

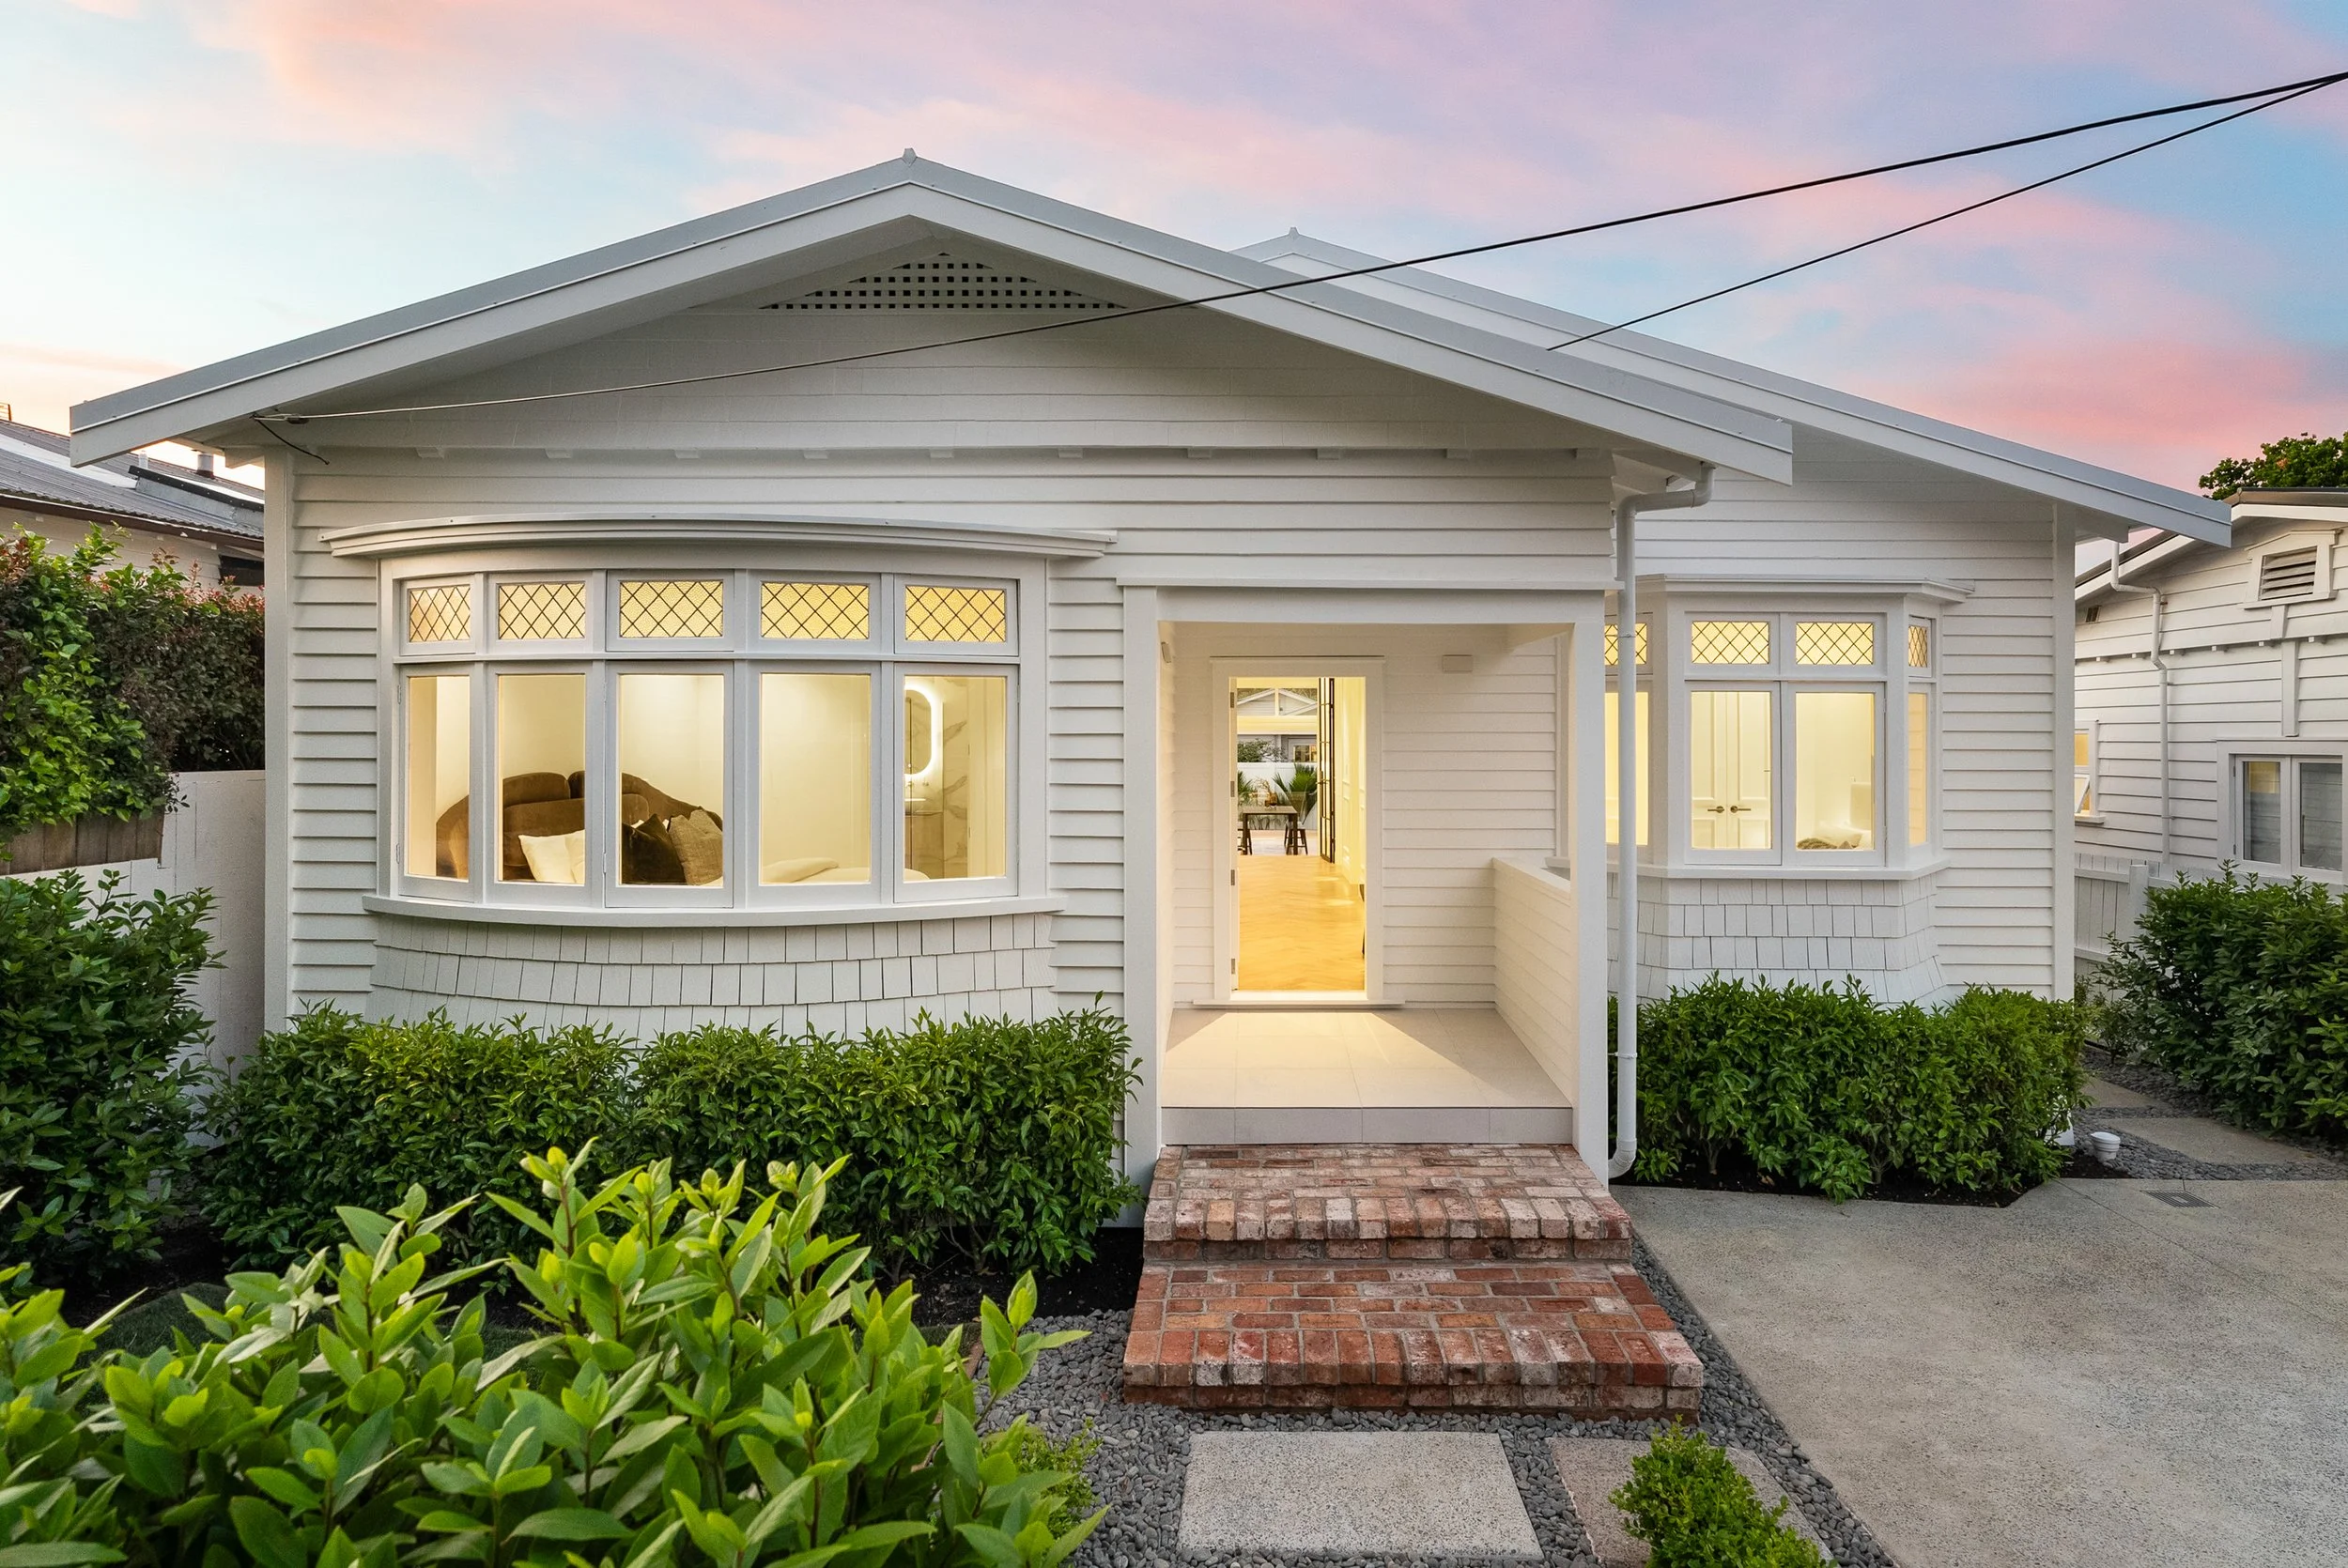
Residential Architectural Design, Drafting and Interiors in Auckland
Architectural Draughtsman & Draughting Services in Auckland
Based in Herne Bay, Auckland, Keith Sylvester Architecture and Drafting works with homeowners throughout New Zealand and Australia. Our architectural design, drafting and interior design services support projects ranging from villa renovations and bungalow extensions to new homes, coastal retreats, holiday houses and complete interior transformations.
Whether your project is close to our Herne Bay studio or further afield, we bring the same thoughtful approach to understanding your brief, exploring your site’s potential and creating spaces that suit the way you live. We collaborate remotely and arrange site visits as required, working alongside local builders, engineers and consultants. Auckland Villas, Bungalows and Character Homes
Renovating a character home takes a sensitive approach. Our villa and bungalow projects balance original features with the comfort and functionality of modern living. From restoring heritage details to creating open-plan kitchens, generous family spaces and rear extensions, we look for ways to improve the home while respecting what makes it special.
Home Renovations, Extensions and Recladding
Discover how a considered renovation can unlock the potential of an existing house. Our work includes internal remodeling, master bedroom additions, kitchen and bathroom renovations, second-story additions and improved indoor-outdoor flow.
Our recladding projects explore the whole home, considering how exterior materials, windows, rooflines and interior layouts can work together to create a cohesive transformation.
New Homes, Coastal Homes and Holiday Houses
From urban family homes to coastal retreats, our residential designs respond to sunlight, outlook, privacy and the character of the site. We consider how a home will work today and adapt over time, with spaces for gathering, quiet corners, practical storage and connections to the outdoors.
Architecture and Interiors, Considered Together
Our portfolio also showcases kitchen design, bathroom design, custom cabinetry, material selections and outdoor living spaces. Considering architecture and interiors together helps create continuity throughout a home, from the overall floor plan to the details you use every day.
Need drawings for a small project?
We prepare drawings for bathroom and laundry alterations, kitchen layout changes, decks, pergolas and small extensions across Auckland. If you already know what you want, ask us about drafting only. We can also help you work out what drawings you’ll need and whether building consent may be required.