
Westmere Bungalow
Familiar Character, New Possibilities
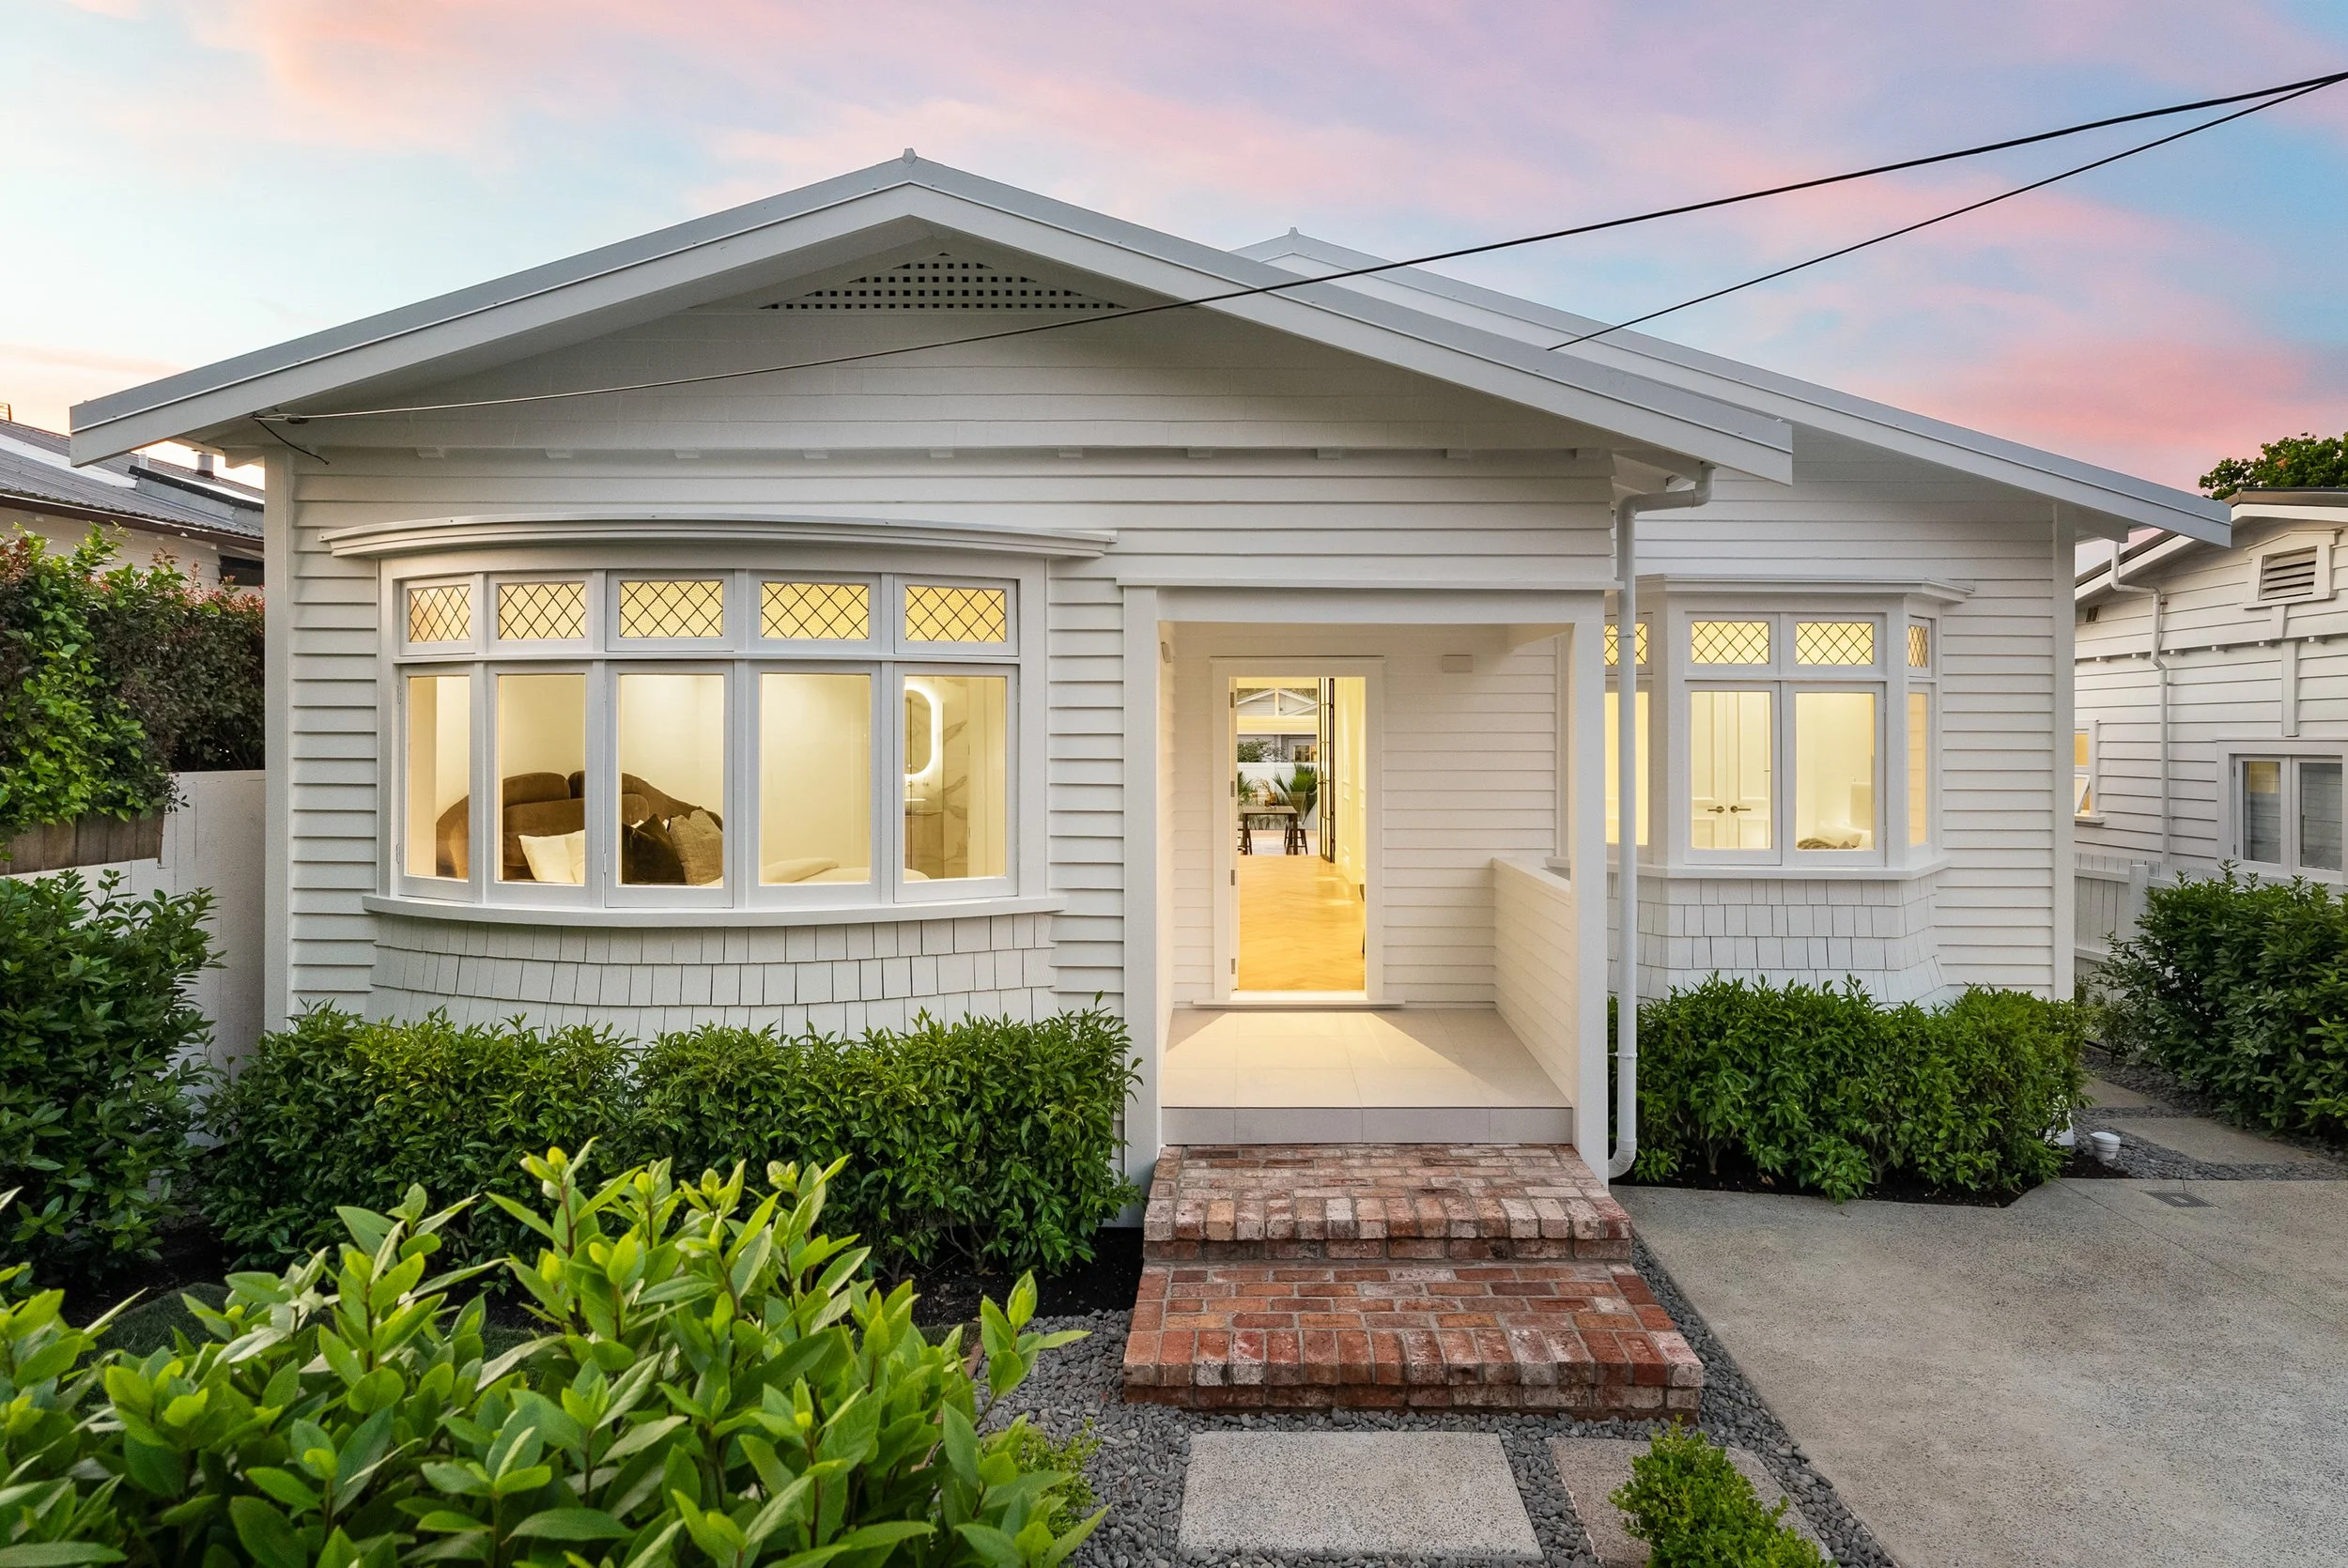
From the street, this Westmere bungalow gives little away. Its original frontage and restored character details remain familiar, while behind them, almost every part of the home has been reconsidered.
The bungalow had undergone a series of alterations over the years that had diluted its character and left it ready for a complete remodel. For the family who owned it, the opportunity was to make the most of both the property and its sought-after Auckland location, creating a home with lasting appeal and greater everyday practicality.
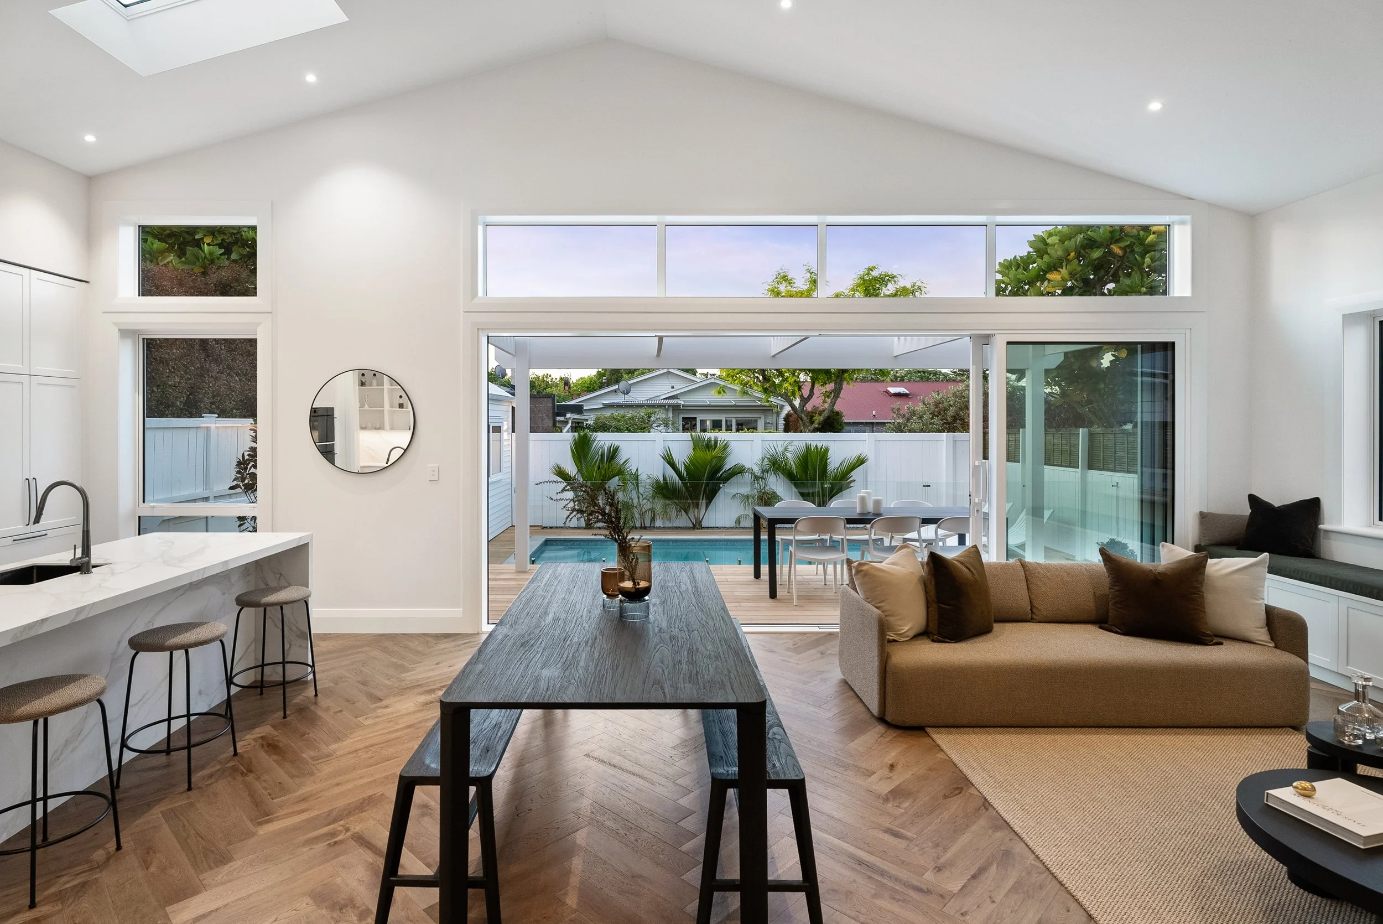
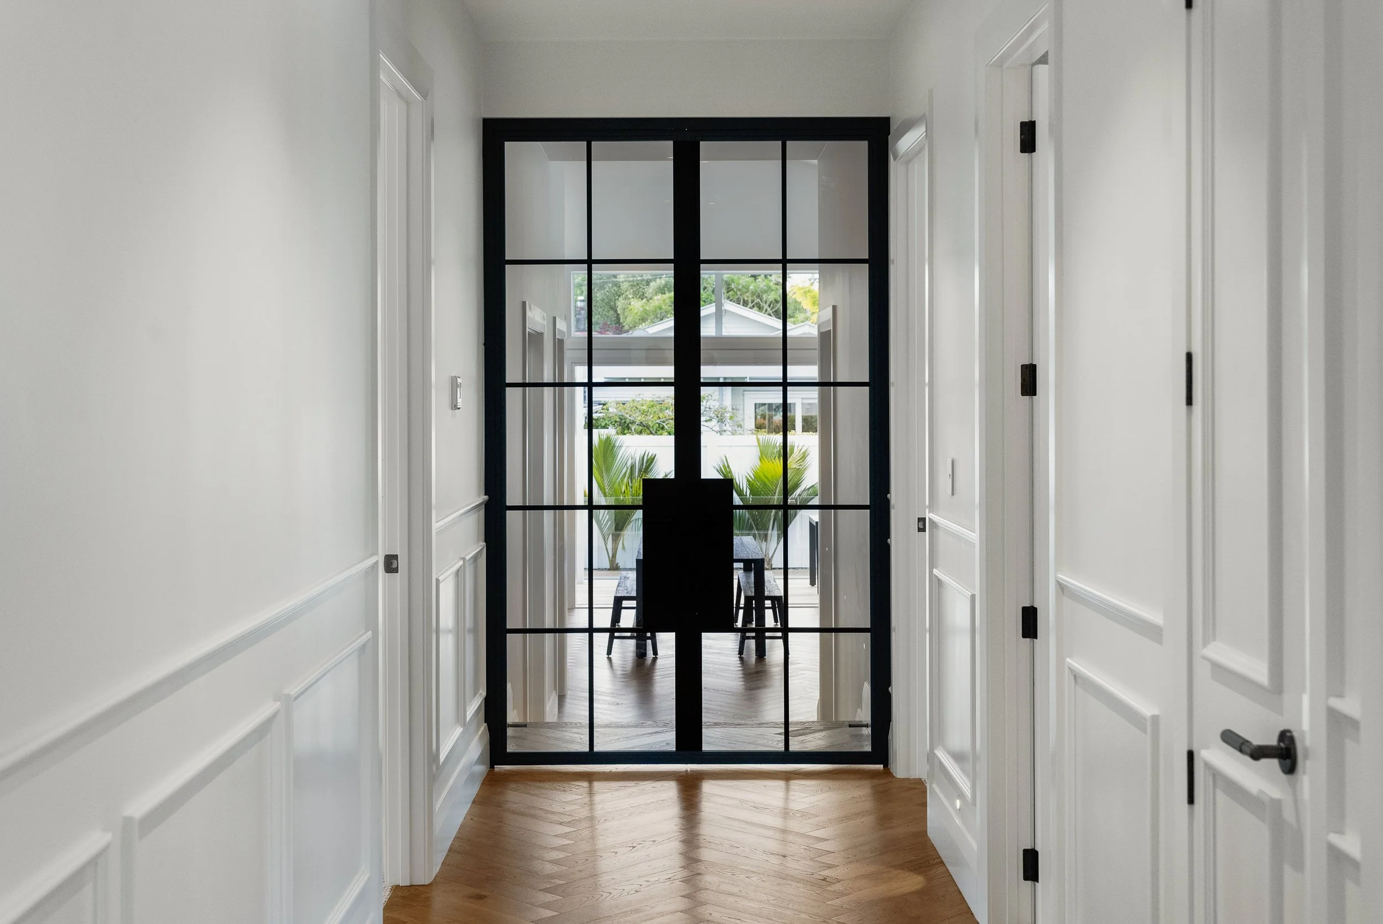
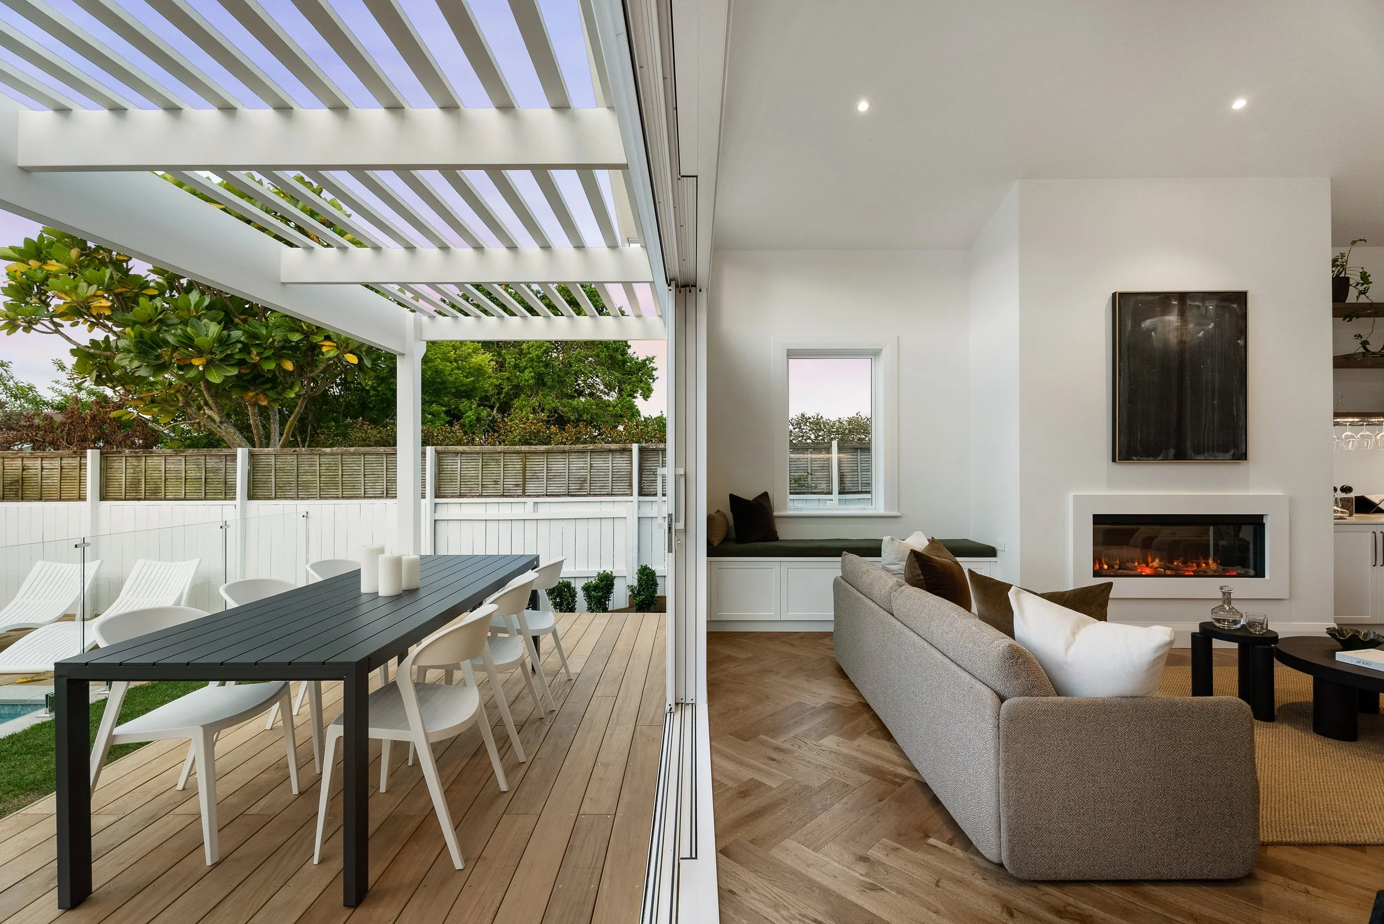
Retaining and restoring the front of the bungalow was central to the design. Inside, herringbone flooring and traditional wall paneling carry that character into the remodeled spaces, bringing a sense of continuity between the original home and its next chapter.
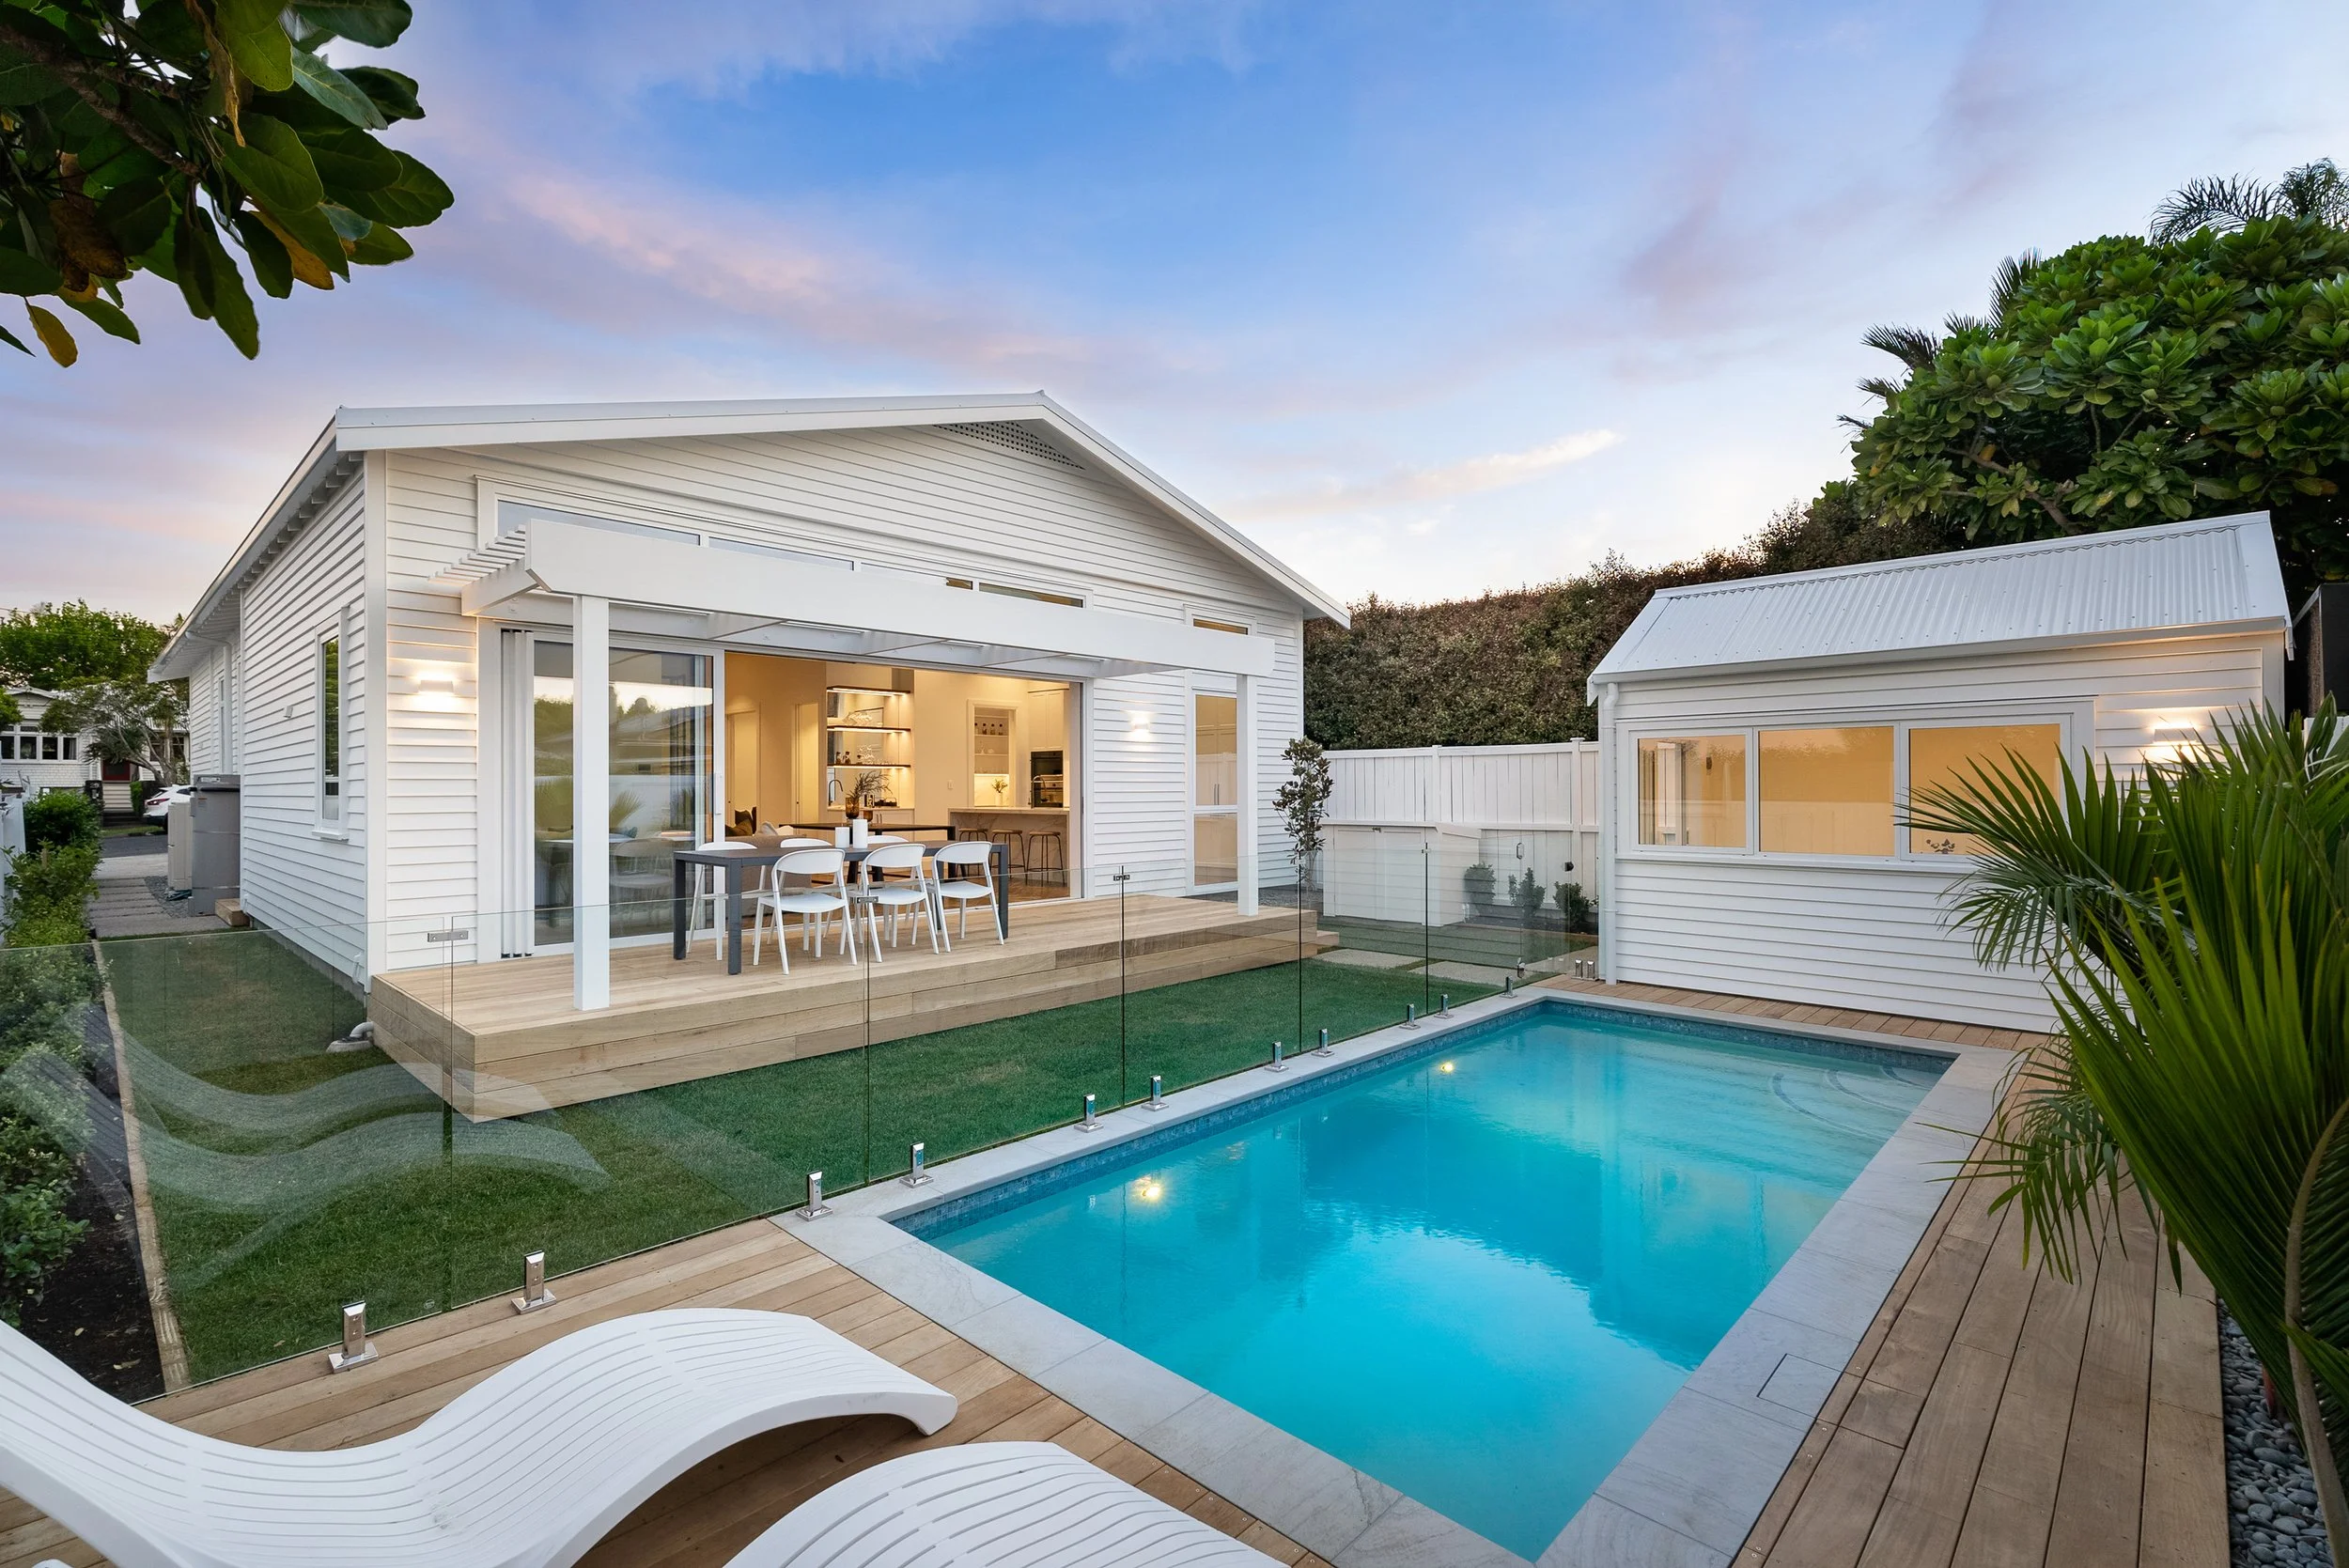
Some of the most useful design decisions are also the quietest. The laundry sits conveniently close to the driveway and pool, making it a practical arrival point for unloading the car, returning from the garden or dealing with wet swimming towels. It is a small consideration that makes daily family life easier.
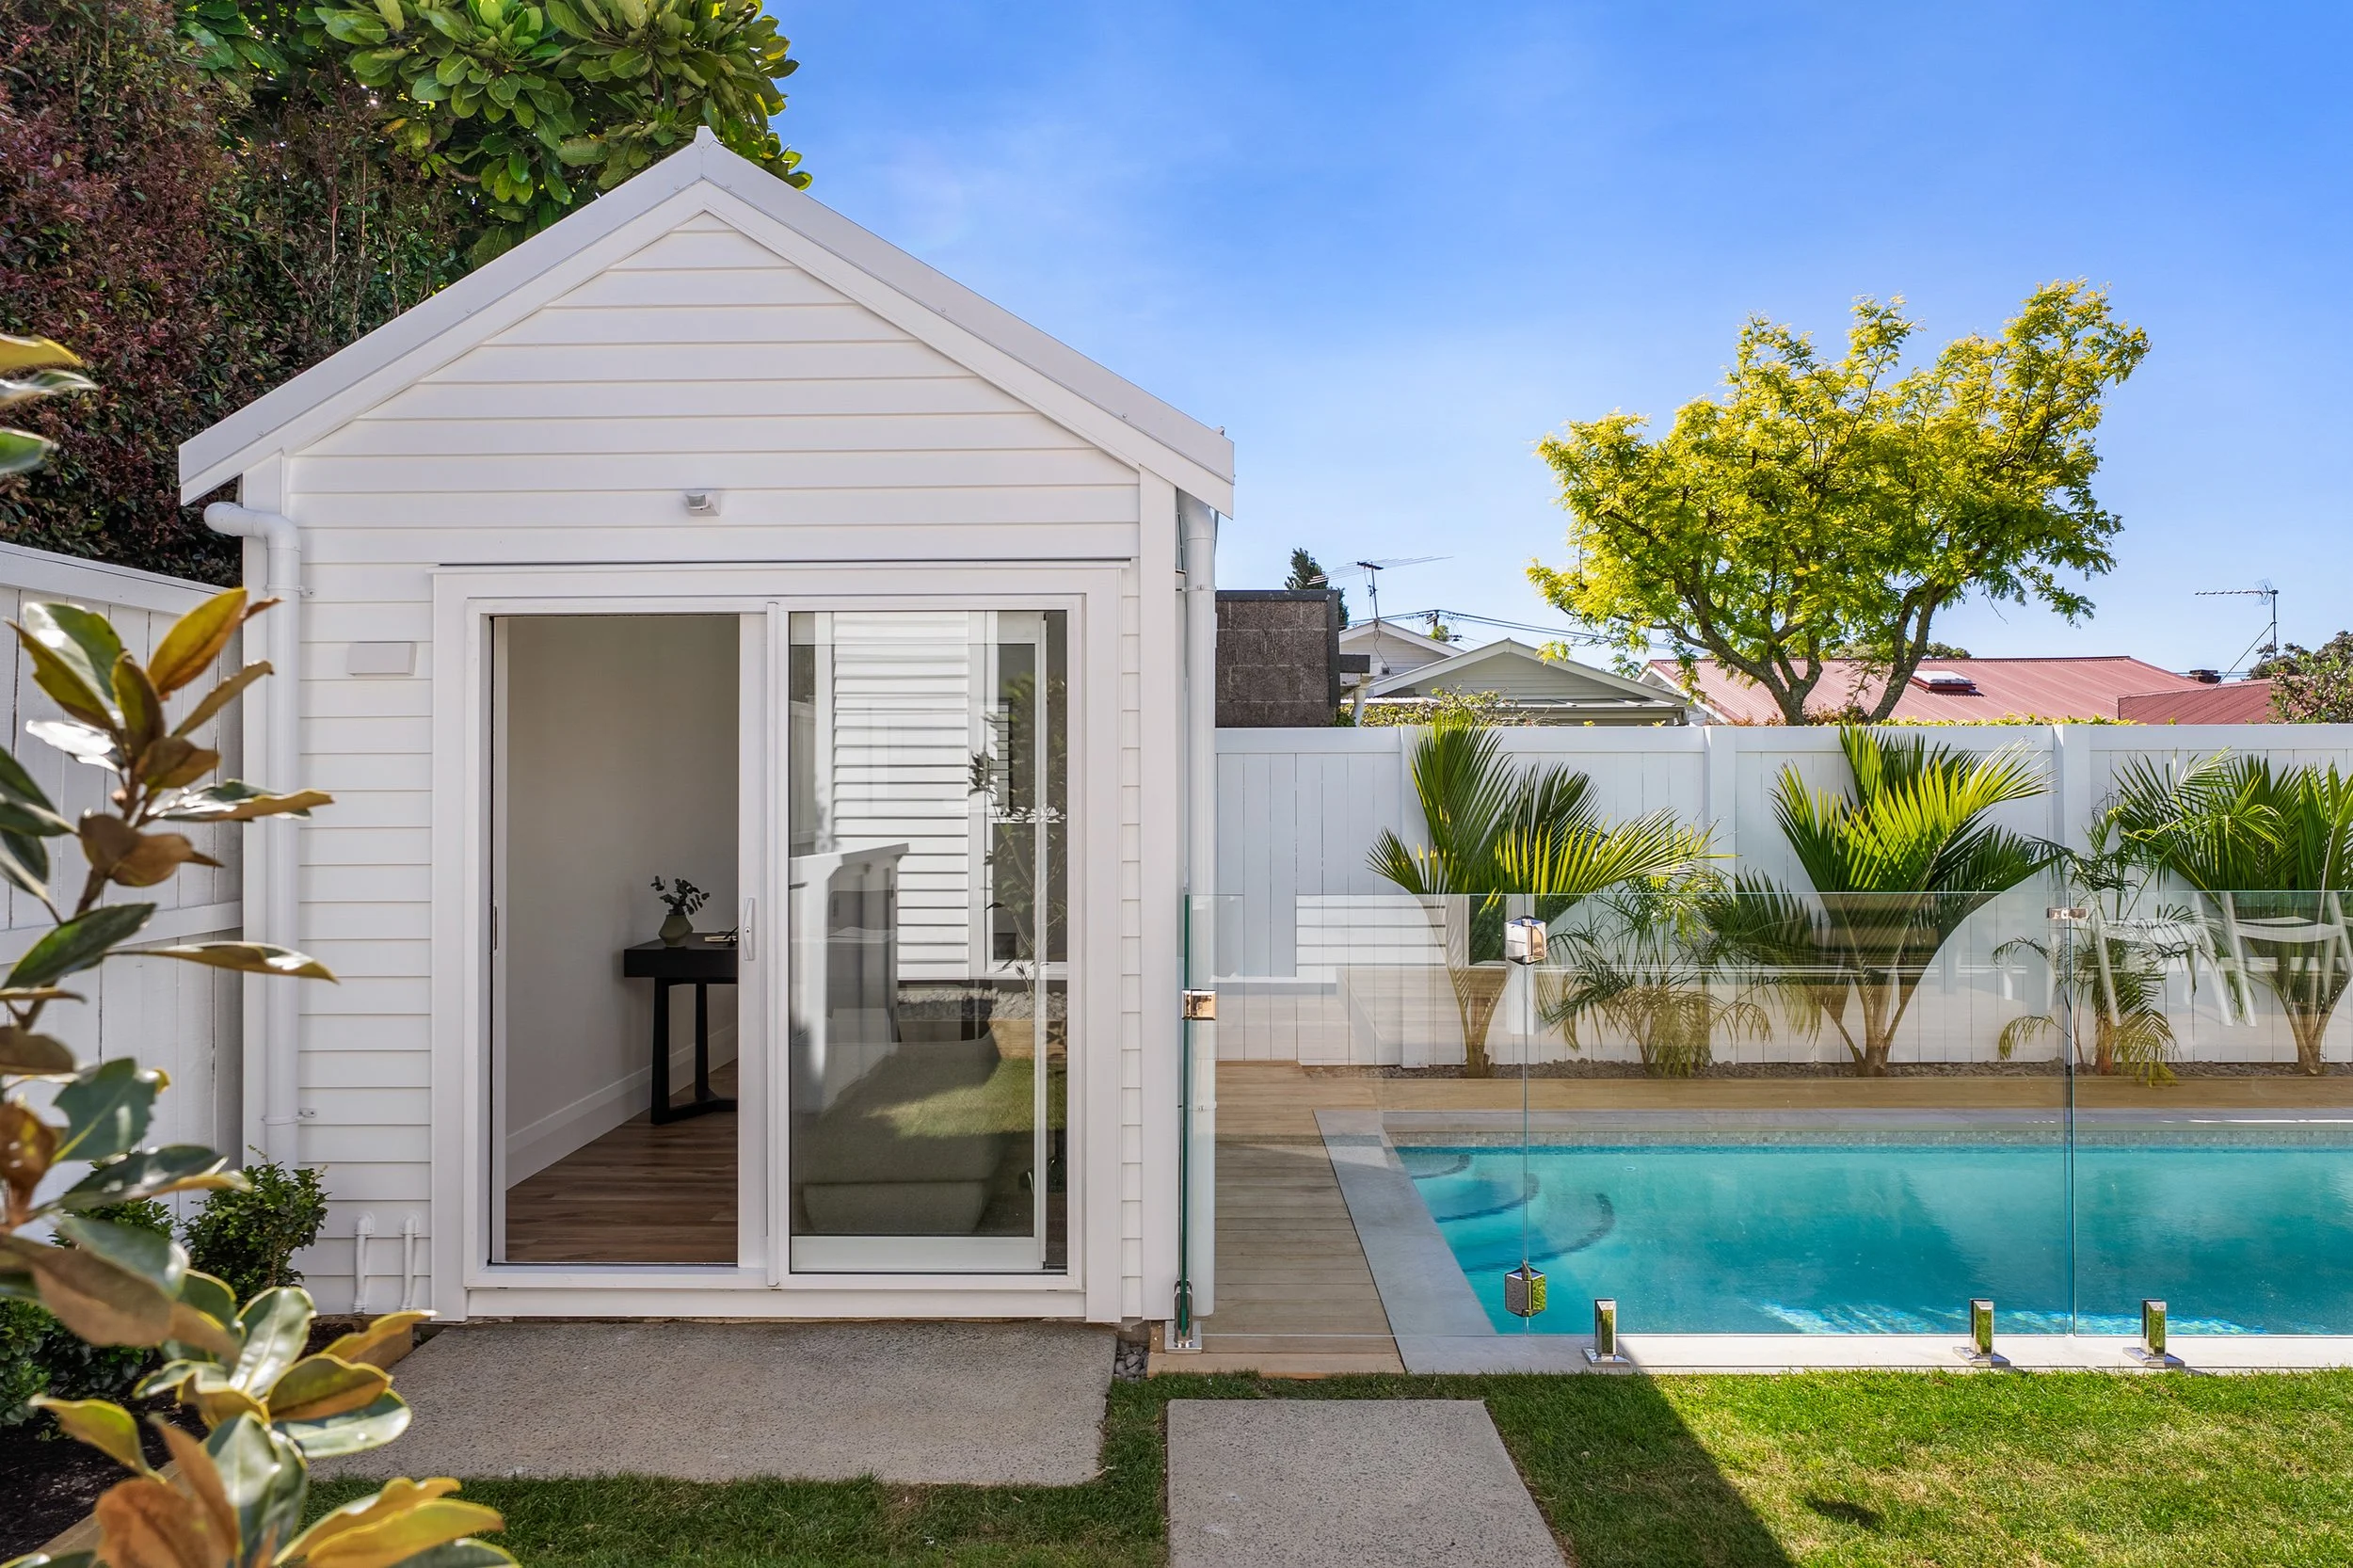
Near the kitchen, a compact hallway nook becomes a study space—just enough room to work from home or finish homework close to the activity of the household. A separate studio beside the pool offers further flexibility, providing space for a home business, an office or visiting extended family.
Working through planning constraints required creative thinking and careful coordination with Council. Those constraints helped shape a design that makes more of the property while respecting its original street presence.
Keith Sylvester Architecture and Drafting prepared the resource consent and building consent drawings and designed the kitchen layout.
The result is a substantial transformation with a familiar face: a Westmere family home that preserves its bungalow character while making room for a different way of living.